
BEDS3
BATHS2 full
SQUARE FEET1,782
MLS#26039742
STATUSPending
PROPERTY TYPEResidential - Condominium
SUBDIVISIONBuckingham The
SCHOOLClayton
Property Description
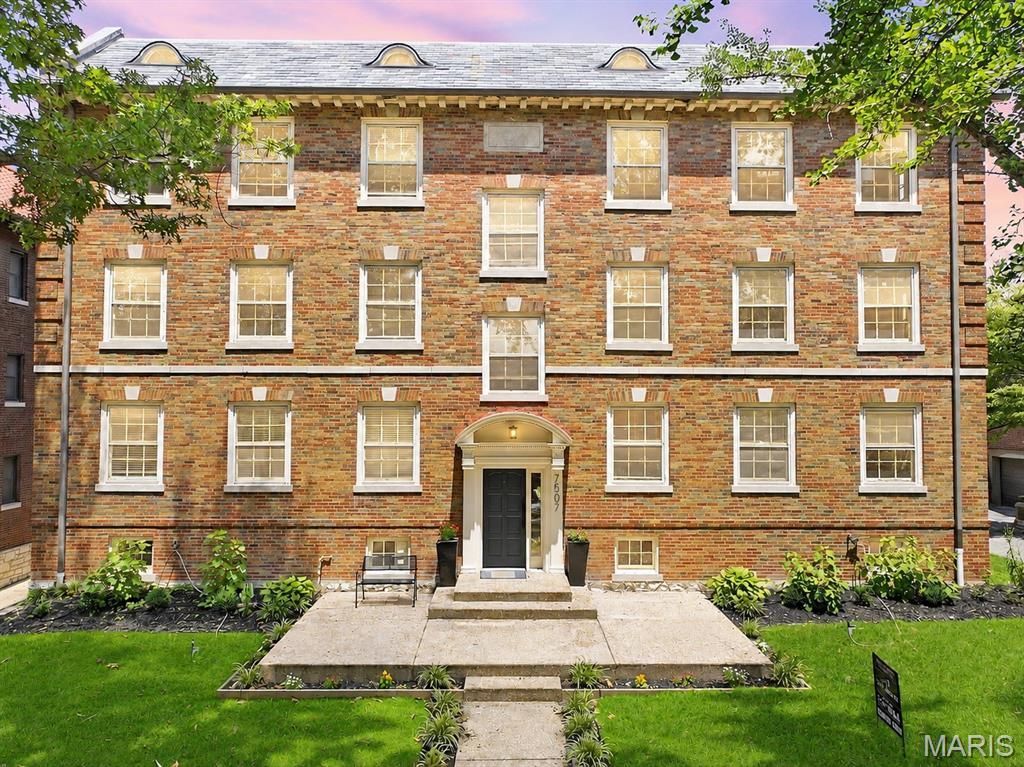
Welcome to this beautifully renovated 3-bedroom, 2-bath condo in the heart of Clayton, where timeless charm blends seamlessly with today's modern finishes. From the moment you step inside, you'll appreciate the bright, airy feel created by abundant natural light, oversized windows, gleaming hardwood floors, elegant crown molding, and a thoughtfully designed floor plan that offers both comfort and functionality. The spacious living room provides the perfect setting for relaxing or entertaining and flows effortlessly into the generous formal dining room, making hosting family and friends a breeze. Just off the entry, a versatile bonus room offers the ideal space for a home office, reading nook, playroom, or additional sitting area.The fully renovated kitchen is truly the heart of the home, showcasing custom white cabinetry, quartz countertops, stainless steel appliances, a timeless subway tile backsplash, stylish gold hardware and fixtures, a center island with butcher block countertop, abundant cabinet storage, and plenty of prep space for everyday cooking or entertaining. A charming banquette seating area offers the perfect spot to enjoy your morning coffee, casual meals, or gather while entertaining. A dedicated laundry room with built-in shelving provides additional storage and everyday convenience rarely found in condo living.The thoughtfully designed bedroom layout offers both comfort and functionality. The spacious first bedroom features direct access to a beautifully renovated Jack-and-Jill bathroom, complete with contemporary finishes, a modern vanity, and a beautifully tiled tub/shower combination. The adjoining second bedroom also enjoys private access to this shared bath, creating a convenient and versatile layout. Down the hall, you'll find the third generously sized bedroom along with a second fully renovated full bath featuring designer finishes, modern fixtures, and another beautifully tiled tub/shower combination.The amenities continue beyond the unit itself with exceptional basement conveniences, including a private storage area, an additional dedicated washer and dryer, and two tandem garage parking spaces, providing valuable extra storage and the convenience of secure off-street parking.Every inch of this home has been thoughtfully updated while preserving its classic character, creating a move-in ready residence that feels both sophisticated and inviting.You'll enjoy being just minutes from restaurants, boutique shopping, coffee shops, Shaw Park, Washington University, Forest Park, downtown Clayton, and convenient access to major highways. Whether you're looking for a beautifully updated place to call home or the convenience of living close to everything, this exceptional condo truly offers the best of luxury, location, and lifestyle
Property Features
Property Type: Residential - Condominium
Basement: Storage Space, Unfinished, Walk-Out Access
Basement: Yes
Cooling: Central Air
Garage: 2 car attached
Heating: Electric, Forced Air
Home Style: Apartment Style, Traditional
Lot Size: 0.03 Acres
Taxes: $3,584
Year Built: 1928
Amenities
Eat-in Kitchen
Entrance Foyer
Kitchen Island
Recessed Lighting
Separate Dining
Shower
Stone Counters
Tub
Feature Descriptions
Appliances: Stainless Steel Appliance(s), Dishwasher, Microwave, Gas Oven, Refrigerator
Association Amenities: Laundry, Storage
Days on Site: 15
Exterior: Brick Veneer
HOA Fee: $420/ Monthly
Lot: Level
Parcel#: 19J-13-1424
Parking: Attached, Basement, Covered, Garage, Off Street
Sewer: Public Sewer
SQFT. Above Grade: 1782
Utilities: Electricity Connected, Natural Gas Connected, Sewer Connected, Water Connected
Water: Public
Room Sizes
Living Room: 16x13
Dining Room: 15x13
Kitchen: 16x11
Bedroom: 15x11
Bedroom 2: 15x11
Bedroom 3: 13x13
Local Schools
High School: Clayton High
Middle School: Wydown Middle
Elementary School: Glenridge Elem.
School District: Clayton
Listed By / Shown By
Listed By
Agency Name: The Agency
Shown By
Agent Name: Amy Barcus Wellman
Agent Phone: 314.239.9334
Agency Title: RedKey Realty Leaders

Estimate Your Payment
Estimated Payment
$ 2,893.06 per month $2,462.56 Principal & Interest $298.67 Property Tax $131.83 Homeowner's InsuranceChange Payment Information

Member Participants (and their affiliated licensees, if applicable) shall indicate on their websites that IDX information is provided exclusively for consumers’ personal non-commercial use, that it may not be used for any purpose other than to identify prospective properties consumers may be interested in purchasing, that the data is deemed reliable but is not guaranteed by MLS GRID, and that the use of the MLS GRID Data may be subject to an end user license agreement prescribed by the Member Participant’s applicable MLS if any and as amended from time to time. MLS GRID may, at its discretion, require use of other disclaimers as necessary to protect Member Participant, and/or their MLS from liability.
Based on information submitted to the MLS GRID. All data is obtained from various sources and may not have been verified by broker or MLS GRID. Supplied Open House Information is subject to change without notice. All information should be independently reviewed and verified for accuracy. Properties may or may not be listed by the office/agent presenting the information.
Privacy Policy / DMCA Notice / ADA Accessibility


This site is hosted, designed and copyright
© 1994 - 2026 by
Delta Media Group, Inc. -- Patent Pending --
7507 Buckingham Drive, Unit 3E | MLS# 26039742
This condo located at 7507 Buckingham Drive, Unit 3E, Saint Louis, MO 63105 is currently listed for sale with an asking price of $452,000. This property was built in 1928 and has 3 bedrooms and 2 full baths with 1782 sq. ft. Buckingham Drive, Unit 3E is located in the Buckingham The subdivision within the Clayton school district. Search Buckingham The real estate on amywellman.redkeystlouis.com today.