
BEDS3
BATHS2 full 1 partial
SQUARE FEET1,700
MLS#26064238
STATUSComing Soon
PROPERTY TYPEResidential - Single Family
SUBDIVISIONCherokee Place Add
SCHOOLSt Louis City
Property Description
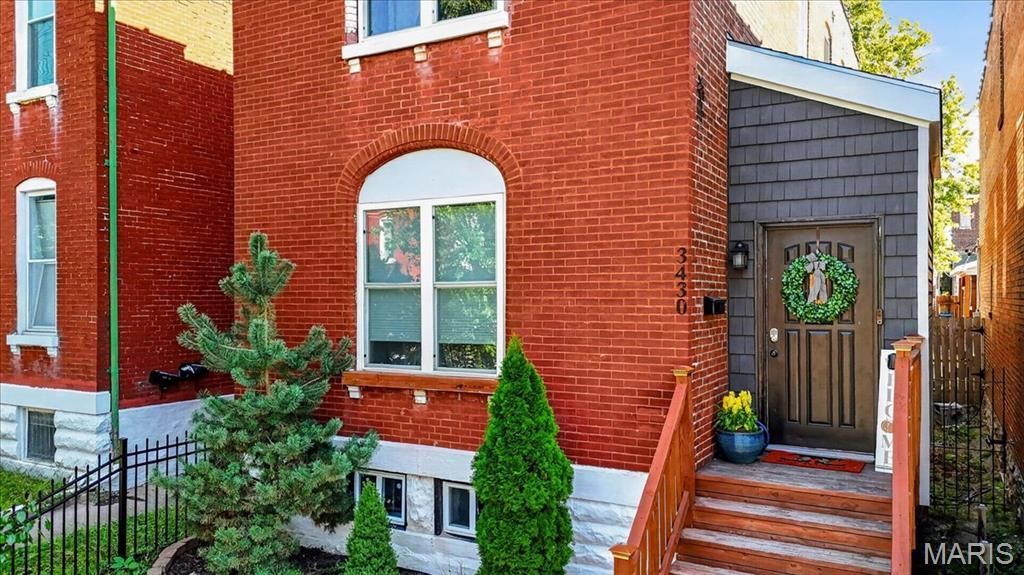
Skip the ordinary and step into the beating heart of South City! Just 300 feet from 'Ssippi wine bar, two blocks from Diana's Bakery, and moments from the vibrant energy of Calle Cherokee, this is where the ultimate St. Louis lifestyle begins. Spend your weekends exploring indie shops, catching live music at Yaqui's Pizza, or joining in on a tight-knit community known for block parties and local fundraisers.You're perfectly positioned near all of St. Louis's iconic attractions: less than 10 minutes to the world-renowned Missouri Botanical Garden, 5 minutes to Tower Grove Park (farmers' markets, Food Truck Fridays, Festival of Nations, and summer concerts), and 12 minutes to the Saint Louis Zoo in Forest Park. Commuters rejoice with instant access to I-55 and I-44-getting you to Downtown, BJC/WashU in 10 minutes, and St. Louis Lambert International Airport (STL) in just 20 minutes. Plus, the home qualifies for WashU and BJC's **Live Near Your Work** program for eligible employee grants!Inside, this stunning 3-bed, 2.5-bath two-story home brings the wow factor with dramatic 12-foot ceilings, beautiful exposed brick accents, gorgeous panel doors throughout, and gleaming hardwood floors (installed Dec '23) across a wide-open main level. A jaw-dropping entry foyer greets you with a convenient coat closet, custom wallpaper, wainscoting, a sparkling chandelier, and crown molding. The chef-inspired kitchen features a massive center island, a huge pantry, and crowned upper cabinets. This main floor is practically engineered for hosting, whether you're throwing a lively weekend dinner party or having a few friends over before walking down to 'Ssippi for drinks! Practicality meets luxury at the back of the home with a chic half bath and a dedicated mudroom featuring durable ceramic tile and main-floor laundry.Head upstairs over plush carpeting (installed Dec 2023) to discover a spacious hallway leading to 3 expansive, light-filled bedrooms. The primary suite is generous in size with its own custom IKEA closet and direct access to the upper deck overlooking the backyard. The front bedroom features a generous double closet, tons of natural light, and shares bathroom access with the middle bedroom. All bedrooms have plenty of storage and are conveniently flexible to fit your needs! Outside is your private urban oasis. The fenced front yard features fresh curb appeal and iron detailing, while the shaded rear courtyard patio offers the ultimate spot to unwind, with so much entertaining space, great neighbors on both sides, privacy, and garden space for your future fruits and veggies! Forget street-parking stress! This home features a detached 1-car garage with a new awning, plus a rare adjacent off-street parking pad via alley access. The full, clean, unfinished basement handles all of your storage needs with ease, and is complete with dual-zoned AC and a security system This turn-key powerhouse is ready for you!Refrigerator/washer/dryer can stay. Electr
Property Features
Property Type: Residential - Single Family
Basement: Yes
Basement: Full, Sump Pump, Unfinished
Cooling: Ceiling Fan(s), Central Air, Dual, Electric, Zoned
Garage: 1
Heating: Electric, Forced Air, Zoned
Home Style: Other, Traditional
Lot Size: 0.07 Acres
Taxes: $3,441
Year Built: 1892
Amenities
Bidet
Breakfast Bar
Ceiling Fan(s)
Chandelier
Crown Molding
Custom Cabinetry
Dining/Living Room Combo
Double Vanity
Entrance Foyer
Granite Counters
High Ceilings
High Speed Internet
Historic Millwork
Kitchen Island
Kitchen/Dining Room Combo
Lever Faucets
Open Floorplan
Pantry
Recessed Lighting
Shower
Smart Thermostat
Solid Surface Countertop(s)
Special Millwork
Storage
Tub
Walk-In Closet(s)
Feature Descriptions
Appliances: Stainless Steel Appliance(s), Electric Cooktop, Dishwasher, Dryer, Ice Maker, Microwave, Electric Oven, Electric Range, Refrigerator, ENERGY STAR Qualified Refrigerator, Washer, Electric Water Heater
Exterior: Brick
Lot: Back Yard, Near Public Transit
Lot Dimensions: 0x0
Parcel#: 1576-00-0100-0
Parking: Additional Parking, Alley Access, Deck, Garage, Guest, Off Street, On Street, Parking Pad
Sewer: Public Sewer
SQFT. Above Grade: 1700
Utilities: Electricity Connected, Sewer Connected
Water: Public
Window: Blinds, Double Pane Windows, Insulated Windows, Screens, Window Coverings, Window Treatments
Local Schools
High School: Roosevelt High
Middle School: Fanning Middle Community Ed.
Elementary School: Froebel Elem.
School District: St Louis City
Listed By / Shown By
Listed By
Agency Name: Keller Williams Realty St. Louis
Shown By
Agent Name: Amy Barcus Wellman
Agent Phone: 314.239.9334
Agency Title: RedKey Realty Leaders

Estimate Your Payment
Estimated Payment
$ 2,066.09 per month $1,688.92 Principal & Interest $286.75 Property Tax $90.42 Homeowner's InsuranceChange Payment Information

Member Participants (and their affiliated licensees, if applicable) shall indicate on their websites that IDX information is provided exclusively for consumers’ personal non-commercial use, that it may not be used for any purpose other than to identify prospective properties consumers may be interested in purchasing, that the data is deemed reliable but is not guaranteed by MLS GRID, and that the use of the MLS GRID Data may be subject to an end user license agreement prescribed by the Member Participant’s applicable MLS if any and as amended from time to time. MLS GRID may, at its discretion, require use of other disclaimers as necessary to protect Member Participant, and/or their MLS from liability.
Based on information submitted to the MLS GRID. All data is obtained from various sources and may not have been verified by broker or MLS GRID. Supplied Open House Information is subject to change without notice. All information should be independently reviewed and verified for accuracy. Properties may or may not be listed by the office/agent presenting the information.
Privacy Policy / DMCA Notice / ADA Accessibility


This site is hosted, designed and copyright
© 1994 - 2026 by
Delta Media Group, Inc. -- Patent Pending --
3430 Pennsylvania Avenue | MLS# 26064238
This single family home located at 3430 Pennsylvania Avenue , Saint Louis, MO 63118 is currently listed for sale with an asking price of $310,000. This property was built in 1892 and has 3 bedrooms and 2 full and 1 partial baths with 1700 sq. ft. Pennsylvania Avenue is located in the Cherokee Place Add subdivision within the St Louis City school district. Search Cherokee Place Add real estate on amywellman.redkeystlouis.com today.