
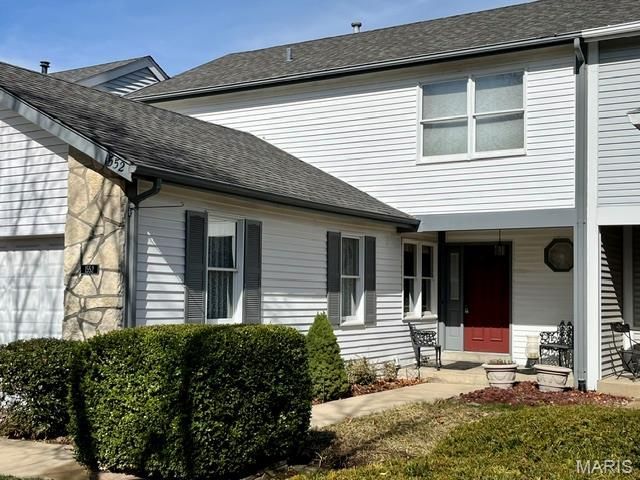
BEDS2
BATHS2 full 1 partial
SQUARE FEET2,476
MLS#26043267
STATUSActive
PROPERTY TYPEResidential - Townhouse
SUBDIVISIONOak 4
SCHOOLParkway C-2
Property Description
Every Home Has A Story To Tell! Charlemont Is Located In A Beautiful Area Rich With Lush Landscaping, Sidewalks and Mature Trees! Highway Access Is Just Minutes To Your Doorstep! Established Restaurants and Plenty Of Retail For Those Who Enjoy Supporting Their Neighborhood! This Location Provides Peace Of Mind With So Many Choices In Medical Facilities! This Townhome Is Almost A Throwback To The Days Of The Dick Van Dyke Show! As You Can Easily See, There Is A Substantial Amount Of Large Furniture Left Behind and Wallpaper Was A Must Have! It May Or May Not Be Your Preference, But This Is What Makes The World Go Round! Oak 4 Offers Low Monthly Dues and High Return On Provisions! You Have The Option Of Packing Sunscreen and Heading To The Pool Or If You're Into Health and Fitness, Take Your Time and Enjoy The Exercise Area Or Meet Up With Neighbors At The Clubhouse! This Is An Investment. You Have A Main Floor That Is Host To An Eat In Kitchen, Dining Area, 1/2 Bath and Large Living Room That Has A Patio Slider and Deck! Upstairs You Will Find A Master Bedroom, Walk In Closet, Private Bath and A Separate Sitting Or Media Area In Connection To The Bedroom! Just Down The Hall Is A 2nd Bedroom and Bath! The Basement Or Lower Level Is Unfinished, Ready To Be Transformed By The New Owner! There Is Glass Slider That Leads You To A Patio Area and Yard With A Privacy Fence! You Will See The Convenience Of Pulling Your Cars Into The Double Garage and For Your Guests, There Is Additional Parking Right In The Cul-de-sac! I Encourage You To Schedule A Showing and Make An Offer! To Be Sold In As-Is Condition! No Warranties, Guarantees, Inspections Or Disclosures Provided! Seller Has Never Occupied Property and Has No Knowledge Of Condition! Buyer May At Buyer's Expense Perform Inspection(s) With An Accepted Contract! Seller Reserves Right To Negotiate Multiple Offers Regardless Of Date/Time Received! Seller Reserves Up To 20 Days For Contract Acceptance! Final Sale Is Subject To MO Probate Court Approval! Please Use Special Sale Contract and Include Proof Of Funds Accompanied By Earnest Money Receipt Of Not Less Than $2500! Let's Make A Deal, Thank You!
Property Features
Property Type: Residential - Townhouse
Basement: Yes
Basement: Concrete, Full, Roughed-In Bath, Storage Space, Unfinished, Walk-Out Access
Cooling: Ceiling Fan(s), Central Air
Garage: 2 car attached
Heating: Forced Air, Natural Gas
Home Style: Contemporary, Traditional
Lot Size: 0.06 Acres
Roof Type: Architectural Shingle
Taxes: $3,353
Year Built: 1979
Amenities
Eat-in Kitchen
Laminate Counters
See Remarks
Workshop/Hobby Area
Feature Descriptions
Appliances: Dishwasher, Disposal, Dryer, Ice Maker, Microwave, Convection Oven, Electric Range, Refrigerator, Washer, Water Heater
Association Amenities: Clubhouse, Common Ground, Fitness Center, Pool
Days on Site: 4
Exterior: Aluminum Siding, Vinyl Siding
Fireplace: Living Room
HOA Fee: $260/ Monthly
Lot: Cul-De-Sac, Few Trees, Level, Scattered Woods
Parcel#: 19S-43-0911
Parking: Additional Parking, Attached, On Street
Sewer: Public Sewer
SQFT. Above Grade: 1476
SQFT. Below Grade: 1000
Utilities: Electricity Connected, Natural Gas Connected, Phone Connected, Sewer Connected, Water Connected
Water: Public
Local Schools
High School: Parkway Central High
Middle School: Central Middle
Elementary School: Shenandoah Valley Elem.
School District: Parkway C-2
Listed By / Shown By
Listed By
Agency Name: Realty Executives of St. Louis
Shown By
Agent Name: Amy Barcus Wellman
Agent Phone: 314.239.9334
Agency Title: RedKey Realty Leaders

Estimate Your Payment
Estimated Payment
$ 2,374.45 per month $1,988.57 Principal & Interest $279.42 Property Tax $106.46 Homeowner's InsuranceChange Payment Information

Member Participants (and their affiliated licensees, if applicable) shall indicate on their websites that IDX information is provided exclusively for consumers’ personal non-commercial use, that it may not be used for any purpose other than to identify prospective properties consumers may be interested in purchasing, that the data is deemed reliable but is not guaranteed by MLS GRID, and that the use of the MLS GRID Data may be subject to an end user license agreement prescribed by the Member Participant’s applicable MLS if any and as amended from time to time. MLS GRID may, at its discretion, require use of other disclaimers as necessary to protect Member Participant, and/or their MLS from liability.
Based on information submitted to the MLS GRID. All data is obtained from various sources and may not have been verified by broker or MLS GRID. Supplied Open House Information is subject to change without notice. All information should be independently reviewed and verified for accuracy. Properties may or may not be listed by the office/agent presenting the information.
Privacy Policy / DMCA Notice / ADA Accessibility


This site is hosted, designed and copyright
© 1994 - 2026 by
Delta Media Group, Inc. -- Patent Pending --
1552 Charlemont Drive | MLS# 26043267
This townhouse located at 1552 Charlemont Drive, Chesterfield, MO 63017 is currently listed for sale with an asking price of $365,000. This property was built in 1979 and has 2 bedrooms and 2 full and 1 partial baths with 2476 sq. ft. Charlemont Drive is located in the Oak 4 subdivision within the Parkway C-2 school district. Search Oak 4 real estate on amywellman.redkeystlouis.com today.