
BEDS2
BATHS2 full
SQUARE FEET1,267
MLS#26043588
STATUSActive
PROPERTY TYPERental - Condominium
SUBDIVISIONManors At Village Green Condo
SCHOOLParkway C-2
Property Description
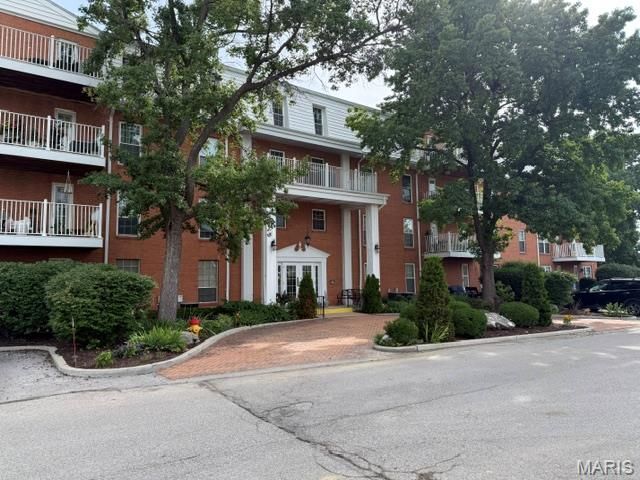
Luxury Condominium located in West St. Louis County, Manors at Village Green offers instant access toexpressways, entertainment, convenient shopping, fine or casual dining and much more within walkingdistance. This unit is perfect for roommates or the occasional guest.This is an updated two bedroom, two, in unit washer/dryerbaths, two heated assigned garage parking spaces, open and airy with neutral decor, comfortable living roomwith gas fireplace, eat in kitchen and a large master bedroom with oversized closets. Gorgeous balcony view,use of the outdoor hot tub, sparkling outdoor pool with deck. The unit is wired for cable, Internet, OTAAntenna throughout. Other amenities include a secured entrance, updated dishwasher, updated kitchenappliances, custom tile back splash, recessed lighting, wireless remote ceiling fans in living and bed rooms,six panel doors, gas fireplace, adult height vanities, oversized closets, front loading washer & dryer inside theunit. Location: Suburban
Property Features
Property Type: Rental - Condominium
Basement: None
Cooling: Central Air, Electric
Garage: 2
Heating: Forced Air, Natural Gas
Home Style: Other, Mid-Rise 3or4 Story, Traditional
Lot Size: 0.05 Acres
Year Built: 1973
Amenities
Double Vanity
Eat-in Kitchen
Elevator
Open Floorplan
Separate Dining
Walk-In Closet(s)
Feature Descriptions
Appliances: Dishwasher, Disposal, Dryer, Microwave, Electric Range, Electric Oven, Refrigerator, Washer, Gas Water Heater
Days on Site: 3
Exterior: Brick
Fireplace: Living Room
HOA Fee: 0
Parcel#: 20R-34-0415
Parking: Assigned, Garage, Garage Door Opener
SQFT. Above Grade: 1267
Water: Public
Window: Insulated Windows
Local Schools
High School: Parkway West High
Middle School: West Middle
Elementary School: Henry Elem.
School District: Parkway C-2
Listed By / Shown By
Listed By
Agency Name: West End Management & Leasing Services
Shown By
Agent Name: Amy Barcus Wellman
Agent Phone: 314.239.9334
Agency Title: RedKey Realty Leaders


Member Participants (and their affiliated licensees, if applicable) shall indicate on their websites that IDX information is provided exclusively for consumers’ personal non-commercial use, that it may not be used for any purpose other than to identify prospective properties consumers may be interested in purchasing, that the data is deemed reliable but is not guaranteed by MLS GRID, and that the use of the MLS GRID Data may be subject to an end user license agreement prescribed by the Member Participant’s applicable MLS if any and as amended from time to time. MLS GRID may, at its discretion, require use of other disclaimers as necessary to protect Member Participant, and/or their MLS from liability.
Based on information submitted to the MLS GRID. All data is obtained from various sources and may not have been verified by broker or MLS GRID. Supplied Open House Information is subject to change without notice. All information should be independently reviewed and verified for accuracy. Properties may or may not be listed by the office/agent presenting the information.
Privacy Policy / DMCA Notice / ADA Accessibility


This site is hosted, designed and copyright
© 1994 - 2026 by
Delta Media Group, Inc. -- Patent Pending --
14471 Bantry Lane | MLS# 26043588
This property located at 14471 Bantry Lane, Chesterfield, MO 63017 is currently listed for rent with an asking price of $1,900 / Monthly. Bantry Lane is located within the Parkway C-2 school district. Search Chesterfield real estate on amywellman.redkeystlouis.com today.