
BEDS3
BATHS3 full 1 partial
SQUARE FEET3,688
MLS#26052887
STATUSActive
PROPERTY TYPEResidential - Single Family
SUBDIVISIONWestchester
SCHOOLKirkwood R-VII
Property Description
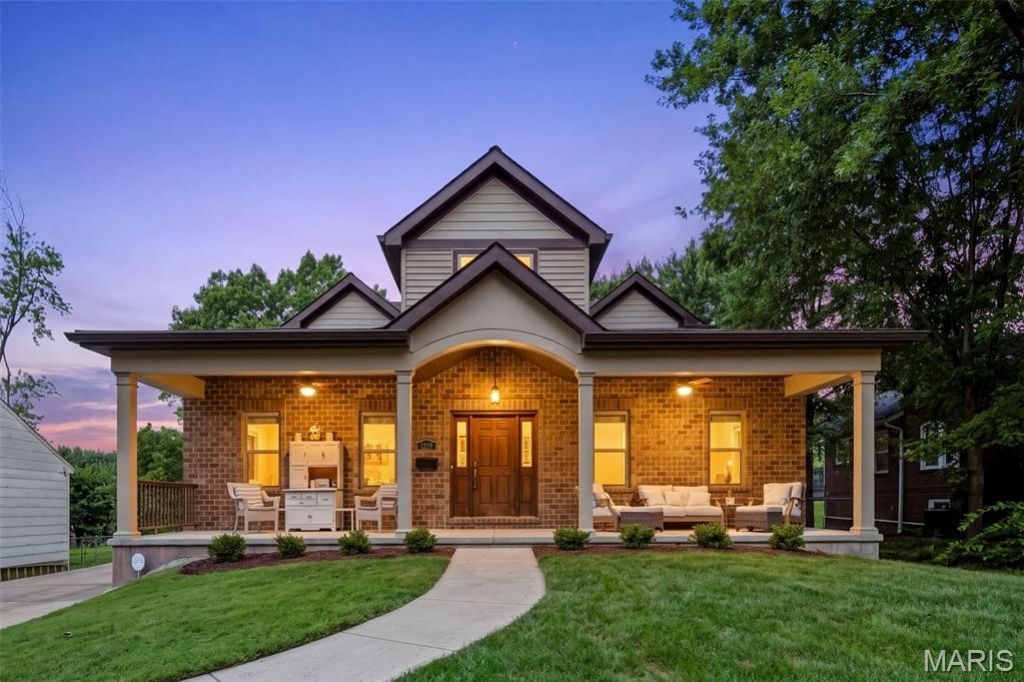
***OPEN SUNDAY 8/30 1-3PM***Custom built and just 8 years new, this exceptional 1.5-story home offers thoughtful design, impressive space and incredible flexibility on an extra-wide lot you rarely find in Kirkwood. An expansive front porch spans the length of the home, setting the tone for a floor plan designed for both everyday living and entertaining. The open-concept main level features soaring cathedral ceiling, 2 story foyer, 9' ceilings throughout the main floor along with vaulted ceiling in Kitchen and dining room with 36 doorways and an ADA-friendly layout. You'll appreciate the spacious first-floor primary suite with ADA shower access and large walk-in closet with custom shelving. The kitchen provides thoughtful design for the chef in your household. Custom 42 cabinets with crown trim, tile backsplash, granite counters, b'fast bar island comfortably seats 5, matte slate finish appliances (GE French door refrigerator included with home), walk-in pantry & breakfast room. Enjoy a coffee or evening sunset up off the kitchen with your covered porch (16' X 9.5') , complete with ceiling fan and heater for cool evening enjoyment. Great room will impress with soaring cathedral ceilings, vented gas fireplace with stone surround and flanked by custom built-in shelving. Separate dining room, half bath and massive laundry room with built-in storage complete this space.As you stroll upstairs, don't miss the reading nook, a fan favorite for all ages. Two large bedrooms, two full baths and a family room (optional 4th bedroom conversion), creating terrific separation and making this an ideal option for multigenerational living. The standout is the massive bonus/rec room built over the oversized 3-car rear-entry garage, complete with a built-in wet bar, floor-to-ceiling wall of built-in shelving and stairs providing potential direct access to the garage. Think home office, media room, game room, guest retreat or private second living space-all the versatility of a finished lower level, above grade with walls of windows, natural light and a view. You'll find additional outdoor space with a 2nd covered deck (18' X 11') with ceiling fan and heater makes this feel so welcoming.The rare oversized, side-entry 3-car garage is a tremendous find for the area. And the location? Just two blocks from both the elementary and middle schools-an old-school walk to school experience is still possible here. Custom built home with details considered at every turn. Beautifully designed and exceptionally versatile, this is a home that can adapt to every stage of life.
Property Features
Property Type: Residential - Single Family
Basement: 9 ft + Pour, Egress Window, Full, Roughed-In Bath
Basement: Yes
Cooling: Ceiling Fan(s), Central Air
Garage: 3 car attached
Heating: Forced Air, Natural Gas
Home Style: Traditional
Lot Size: 0.30 Acres
Roof Type: Architectural Shingle
Taxes: $10,549
Year Built: 2018
Feature Descriptions
Days on Site: 1
Exterior: Vinyl Siding
Lot: Level
Lot Dimensions: 70 X 184
Parcel#: 22N-52-0341
Sewer: Public Sewer
SQFT. Above Grade: 3688
Utilities: Cable Available
Water: Public
Room Sizes
Kitchen: 14x9
Dining Room: 14x13
Great Room: 26x20
Primary Bedroom: 20x17
Primary Bathroom: 12x7
Bathroom: 8x4
Laundry: 20x8
Bedroom 2: 18x18
Bathroom 2: 9x9
Bedroom 3: 12x12
Family Room: 24x15
Recreation Room: 29x23
Local Schools
High School: Kirkwood Sr. High
Middle School: North Kirkwood Middle
Elementary School: Westchester Elem.
School District: Kirkwood R-VII
Listed By / Shown By
Listed By
Agency Name: RE/MAX Results
Shown By
Agent Name: Amy Barcus Wellman
Agent Phone: 314.239.9334
Agency Title: RedKey Realty Leaders

Estimate Your Payment
Estimated Payment
$ 7,766.85 per month $6,537.77 Principal & Interest $879.08 Property Tax $350.00 Homeowner's InsuranceChange Payment Information

Member Participants (and their affiliated licensees, if applicable) shall indicate on their websites that IDX information is provided exclusively for consumers’ personal non-commercial use, that it may not be used for any purpose other than to identify prospective properties consumers may be interested in purchasing, that the data is deemed reliable but is not guaranteed by MLS GRID, and that the use of the MLS GRID Data may be subject to an end user license agreement prescribed by the Member Participant’s applicable MLS if any and as amended from time to time. MLS GRID may, at its discretion, require use of other disclaimers as necessary to protect Member Participant, and/or their MLS from liability.
Based on information submitted to the MLS GRID. All data is obtained from various sources and may not have been verified by broker or MLS GRID. Supplied Open House Information is subject to change without notice. All information should be independently reviewed and verified for accuracy. Properties may or may not be listed by the office/agent presenting the information.
Privacy Policy / DMCA Notice / ADA Accessibility


This site is hosted, designed and copyright
© 1994 - 2026 by
Delta Media Group, Inc. -- Patent Pending --
1219 Missouri Avenue | MLS# 26052887
This single family home located at 1219 Missouri Avenue, Kirkwood, MO 63122 is currently listed for sale with an asking price of $1,199,999. This property was built in 2018 and has 3 bedrooms and 3 full and 1 partial baths with 3688 sq. ft. Missouri Avenue is located in the Westchester subdivision within the Kirkwood R-VII school district. Search Westchester real estate on amywellman.redkeystlouis.com today.