
BEDS4
BATHS3 full
SQUARE FEET3,421
MLS#26054190
STATUSActive
PROPERTY TYPEResidential - Single Family
SUBDIVISIONMoorland Estates One
SCHOOLParkway C-2
Property Description
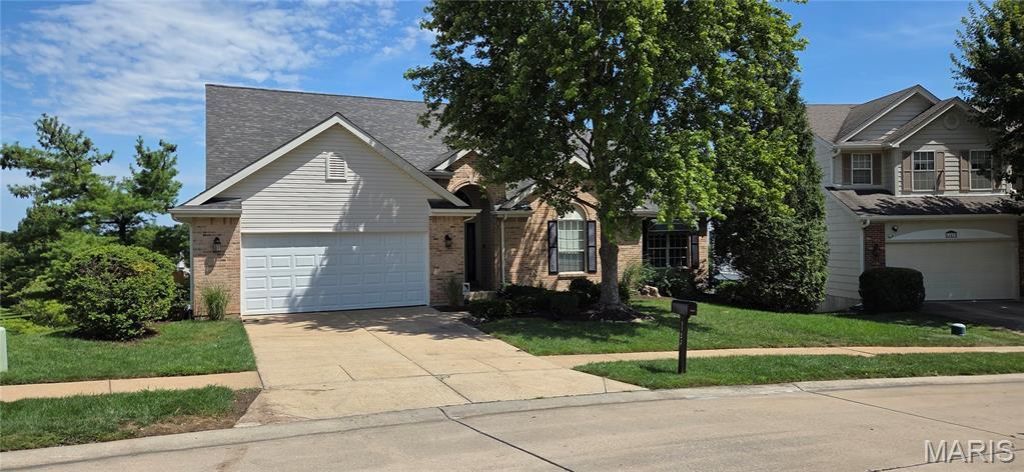
Welcome home to 11479 Daykin Drive, a beautifully refreshed Atrium Ranch with a newer roof and HVAC in Moorland Estates. Enjoy fantastic curb appeal, a peaceful setting, and scenic lake views from nearly every window. Inside, the bright, open layout features brand-new premium Luxury Vinyl Plank flooring throughout the main level, creating a modern, cohesive look with excellent durability. Spacious formal and casual living areas, a gas fireplace, large windows, and abundant natural light make the home feel warm and inviting. The main living area opens to an expansive lakeside deck with a custom retractable awning, perfect for outdoor dining and entertaining. A premium under-deck drainage system keeps the lower-level patio dry, even on rainy days. The spacious primary suite includes a private en-suite bath, with three additional bedrooms and two more full baths. The finished lower level features another gas fireplace and flexible space for a recreation room, home gym, media room, office, or more. Conveniently located near the airport, hospitals, shopping, dining, entertainment, schools, and major highways. A hidden gem offering space, updates, lake views, and an excellent St. Louis County location!
Property Features
Property Type: Residential - Single Family
Basement: 9 ft + Pour, Bathroom, Concrete, Daylight, Daylight/Lookout, Egress Window, Exterior Entry, Finished, Full, Interior Entry, Sleeping Area, Storage Space, Sump Pump, Walk-Out Access
Basement: Yes
Cooling: Ceiling Fan(s), Central Air
Garage: 2 car attached
Heating: Forced Air, Natural Gas
Home Style: Atrium, Ranch
Lot Size: 0.25 Acres
Roof Type: Architectural Shingle
Taxes: $5,253
Year Built: 1995
Amenities
Bookcases
Ceiling Fan(s)
Double Vanity
Eat-in Kitchen
Entrance Foyer
High Ceilings
High Speed Internet
Kitchen Island
Laminate Counters
Natural Woodwork
Open Floorplan
Pantry
Separate Dining
Separate Shower
Shower
Soaking Tub
Sound System
Storage
Track Lighting
Tub
Vaulted Ceiling(s)
Walk-In Closet(s)
Whirlpool
Workshop/Hobby Area
Feature Descriptions
Appliances: Disposal, Instant Hot Water, Microwave, Range, Electric Range, Refrigerator, Water Heater
Association Amenities: Common Ground, Lake, Trail(s)
Days on Site: 5
Exterior: Attic/Crawl Hatchway(s) Insulated, Batts Insulation
Fireplace: Basement, Decorative, Gas, Gas Log, Glass Doors, Living Room
HOA Fee: $965/ Annually
Lot: Adjoins Common Ground, Adjoins Open Ground, Back Yard, Front Yard, Landscaped, Near Public Transit, Some Trees, Sprinklers In Front, Sprinklers In Rear, Views, Waterfront
Lot Dimensions: 10890 sq ft
Parcel#: 16N-11-1243
Parking: Attached, Concrete, Driveway, Garage, Garage Door Opener, Garage Faces Front, Kitchen Level, On Site
Sewer: Public Sewer
SQFT. Above Grade: 2121
SQFT. Below Grade: 1300
Water: Public
Window: Aluminum Frames, Blinds, Double Pane Windows, Drapes, Window Coverings, Window Treatments
Room Sizes
Great Room: 18x21
Kitchen: 10x14
Breakfast Room: 10x9
Dining Room: 12x15
Laundry: 8x5
Primary Bedroom: 17x15
Primary Bathroom: 10x10
Bedroom 2: 12x11
Bedroom 3: 11x11
Bedroom 4: 13x16
Local Schools
High School: Parkway North High
Middle School: Northeast Middle
Elementary School: Craig Elem.
School District: Parkway C-2
Listed By / Shown By
Listed By
Agency Name: HomeCoin.com
Shown By
Agent Name: Amy Barcus Wellman
Agent Phone: 314.239.9334
Agency Title: RedKey Realty Leaders

Estimate Your Payment
Estimated Payment
$ 4,277.68 per month $3,644.81 Principal & Interest $437.75 Property Tax $195.13 Homeowner's InsuranceChange Payment Information

Member Participants (and their affiliated licensees, if applicable) shall indicate on their websites that IDX information is provided exclusively for consumers’ personal non-commercial use, that it may not be used for any purpose other than to identify prospective properties consumers may be interested in purchasing, that the data is deemed reliable but is not guaranteed by MLS GRID, and that the use of the MLS GRID Data may be subject to an end user license agreement prescribed by the Member Participant’s applicable MLS if any and as amended from time to time. MLS GRID may, at its discretion, require use of other disclaimers as necessary to protect Member Participant, and/or their MLS from liability.
Based on information submitted to the MLS GRID. All data is obtained from various sources and may not have been verified by broker or MLS GRID. Supplied Open House Information is subject to change without notice. All information should be independently reviewed and verified for accuracy. Properties may or may not be listed by the office/agent presenting the information.
Privacy Policy / DMCA Notice / ADA Accessibility


This site is hosted, designed and copyright
© 1994 - 2026 by
Delta Media Group, Inc. -- Patent Pending --
11479 Daykin Drive | MLS# 26054190
This single family home located at 11479 Daykin Drive, Saint Louis, MO 63146 is currently listed for sale with an asking price of $669,000. This property was built in 1995 and has 4 bedrooms and 3 full baths with 3421 sq. ft. Daykin Drive is located in the Moorland Estates One subdivision within the Parkway C-2 school district. Search Moorland Estates One real estate on amywellman.redkeystlouis.com today.