
BEDS3
BATHS3 full
SQUARE FEET2,150
MLS#26042001
STATUSPending
PROPERTY TYPERental - Single Family
SUBDIVISIONCountry View Estates
SCHOOLLadue
Property Description
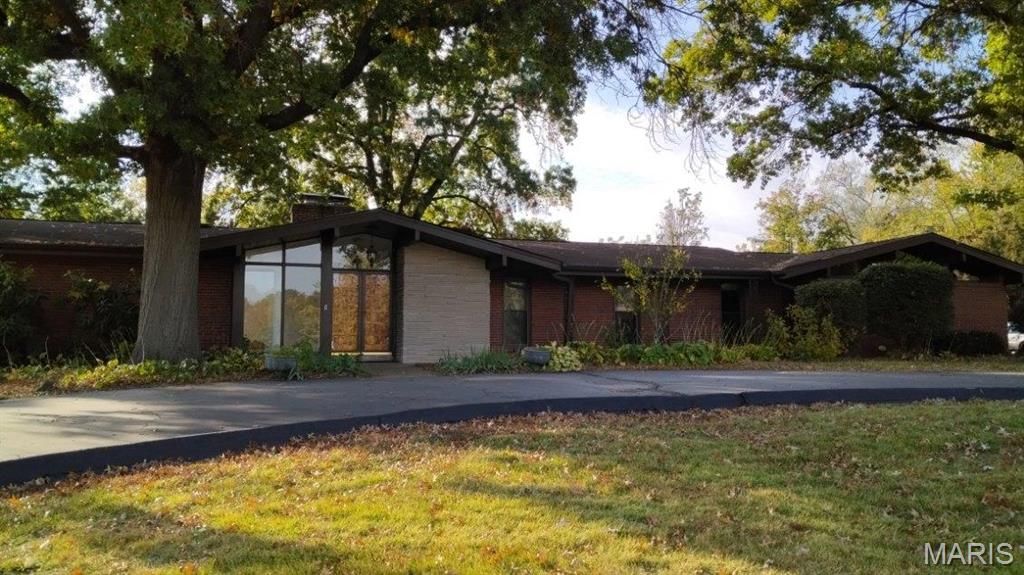
Updated ranch in Ladue Schools with circular drive that looks directly out, front and center, to Venable Park. The main level floor plan consists of large entry foyer leading to vaulted windows in living, dining and family room, three bedrooms and two full baths w/primary suite. Huge custom kitchen has island, granite and stainless appliances with full Maple cabinets. Fresh, agreeable interior paint colors and luxury vinyl plank flooring throughout. Finished lower level fitness room AND office has full bath. Wonderful natural light combined with closets galore creates total comfort. Kitchen and family room share slider walkout to large patio /deck for outdoor pleasure and fun . With well over 2000 square feet on the main level plus a two car garage, this home provides all the essentials.
Property Features
Property Type: Rental - Single Family
Basement: 8 ft + Pour, Bathroom, Full, Partially Finished, Concrete
Basement: Yes
Cooling: Ceiling Fan(s), Central Air, Electric
Garage: 2 car attached
Heating: Natural Gas, Forced Air
Home Style: Ranch
Lot Size: 235 x 217
Year Built: 1961
Amenities
Kitchen Island
Granite Counters
Vaulted Ceiling(s)
Entrance Foyer
Feature Descriptions
Appliances: Gas Water Heater, Dishwasher, Disposal, ENERGY STAR Qualified Appliances, Gas Cooktop, Range
Days on Site: 4
Exterior: Brick
Fireplace: Wood Burning, Family Room
Lot Dimensions: 235 x 217
Parcel#: 17m-11-0190
Parking: Attached, Circular Driveway, Garage, Garage Door Opener, Off Street
SQFT. Above Grade: 2150
Water: Public
Window: Insulated Windows, Tilt-In Windows
Room Sizes
Living Room: 12x21
Dining Room: 15x11
Kitchen: 21x24
Primary Bathroom: 17x11
Bedroom: 13x11
Bedroom: 11x13
Exercise Room: 15x13
Office: 20x14
Local Schools
High School: Ladue Horton Watkins High
Middle School: Ladue Middle
Elementary School: Spoede Elem.
School District: Ladue
Listed By / Shown By
Listed By
Agency Name: Platinum Realty of St. Louis
Shown By
Agent Name: Amy Barcus Wellman
Agent Phone: 314.239.9334
Agency Title: RedKey Realty Leaders


Member Participants (and their affiliated licensees, if applicable) shall indicate on their websites that IDX information is provided exclusively for consumers’ personal non-commercial use, that it may not be used for any purpose other than to identify prospective properties consumers may be interested in purchasing, that the data is deemed reliable but is not guaranteed by MLS GRID, and that the use of the MLS GRID Data may be subject to an end user license agreement prescribed by the Member Participant’s applicable MLS if any and as amended from time to time. MLS GRID may, at its discretion, require use of other disclaimers as necessary to protect Member Participant, and/or their MLS from liability.
Based on information submitted to the MLS GRID. All data is obtained from various sources and may not have been verified by broker or MLS GRID. Supplied Open House Information is subject to change without notice. All information should be independently reviewed and verified for accuracy. Properties may or may not be listed by the office/agent presenting the information.
Privacy Policy / DMCA Notice / ADA Accessibility


This site is hosted, designed and copyright
© 1994 - 2026 by
Delta Media Group, Inc. -- Patent Pending --
10621 Country View Drive | MLS# 26042001
This property located at 10621 Country View Drive, Creve Coeur, MO 63141 is currently listed for rent with an asking price of $3,750 / Monthly. Country View Drive is located within the Ladue school district. Search Creve Coeur real estate on amywellman.redkeystlouis.com today.